L11258.69 m²
Robot Fleet Garage
Robot Fleet Garage
A proposed base for equipment demonstrations, maintenance and property pilots. Real services require approved devices, routes, insurance and safety acceptance.
Proposed module · Conditions pendingLIFE++ CENTER / INTRODUCTORY PLAN
A planned 671.26 m², four-unit introduction creates settings to progressively explore spatial reconstruction, agents, collaborative learning and robot services.
Unit numbers, areas and locations were checked against original floorplans pp.2–3; uses are planned. L113 is outside this scope. This page is not evidence of a verified lease, opening commitment or engineering acceptance.
FOUR ROOMS · ONE INTRODUCTORY PLAN
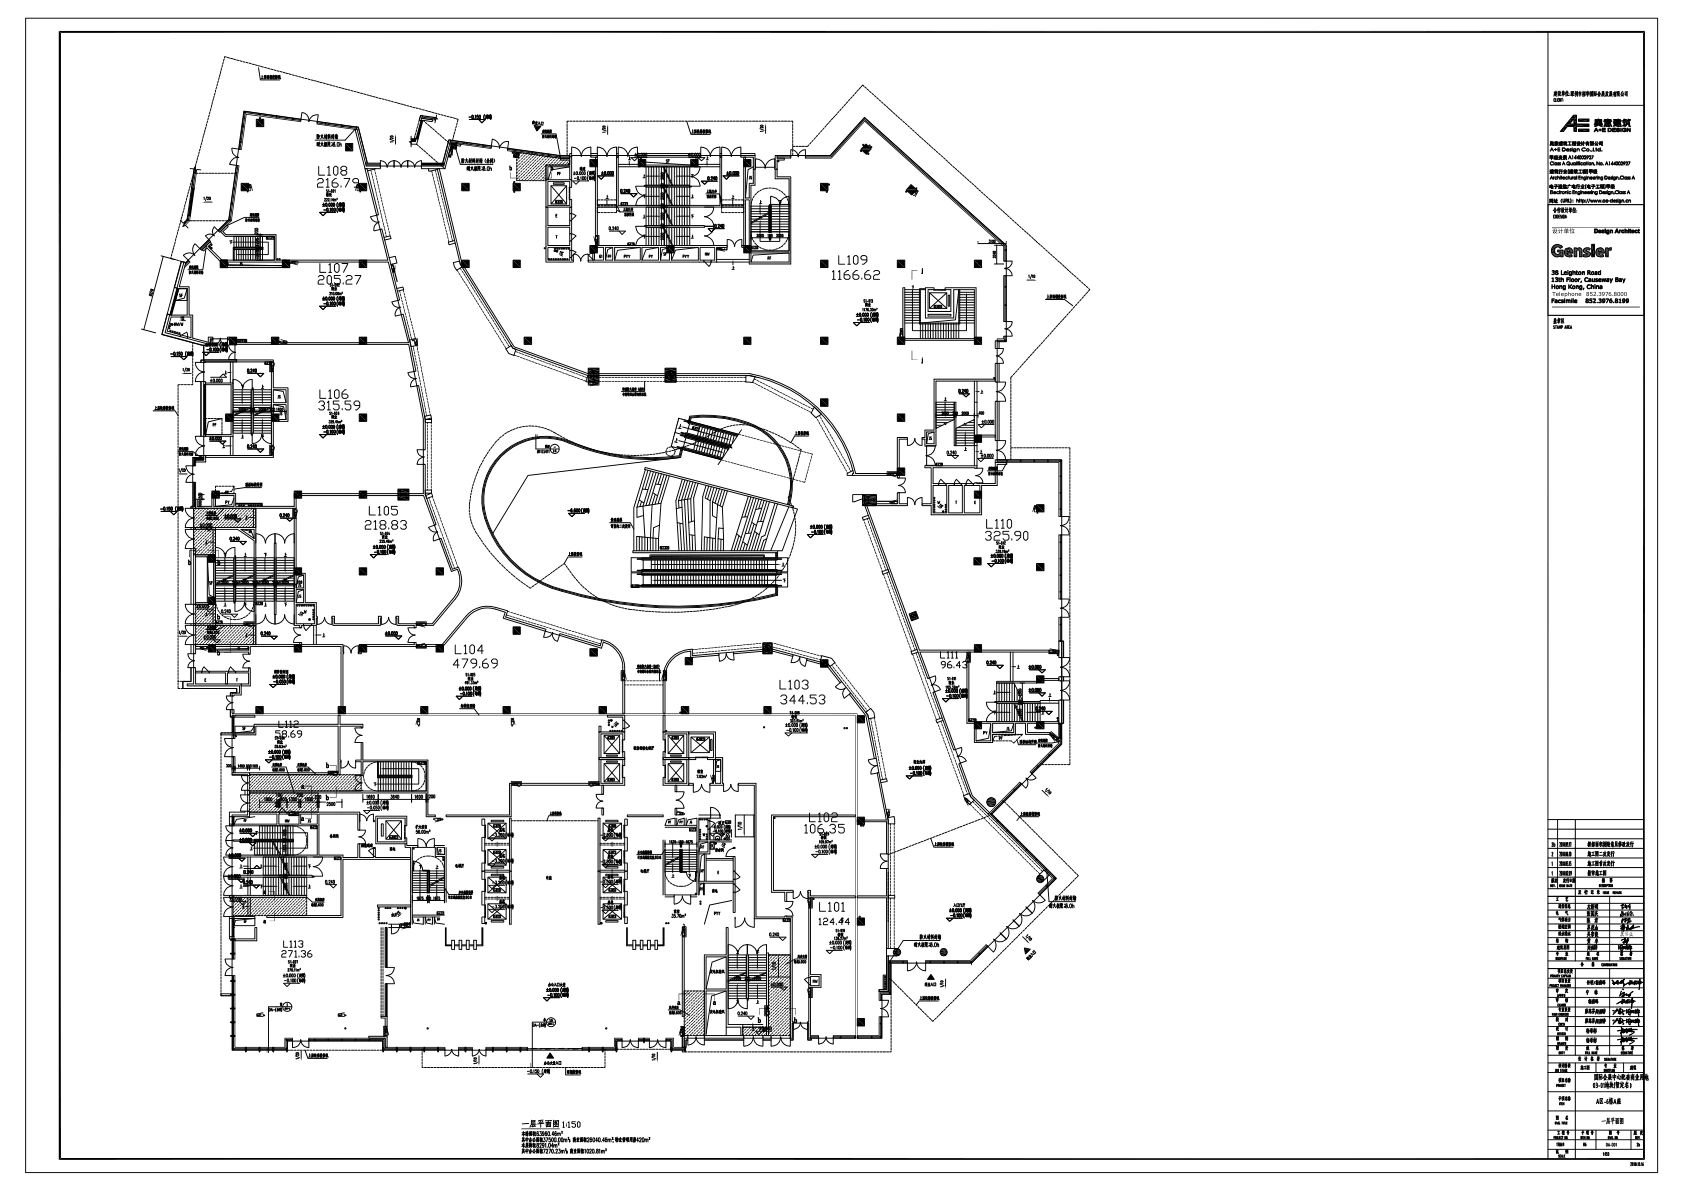
After zooming, drag the drawing or use the pan buttons.
Selected: L112 · 1F · 58.69 m²
1F: L112 is in the lower-left wing of the drawing. 2F: L203, L202 and L201 are adjacent from left to right in the lower-right portion of the drawing.
Planned uses follow the supplied Life++ CoHERE 671 m² introductory-space proposal V2, p. 2. These are proposals, not evidence of an executed lease, fire approval or public opening. Connections between the two floors are unconfirmed.
Robot Fleet Garage
A proposed base for equipment demonstrations, maintenance and property pilots. Real services require approved devices, routes, insurance and safety acceptance.
Proposed module · Conditions pendingSovereign Agent & Edge Lab
Explore explicitly authorized digital agents and collaboration between edge devices and cloud services. Customization and pilot enquiries are open.
Proposed module · Conditions pendingLife++ Club
A planned gathering space for community conversations, themed sessions and focused private discussions. Schedules, terms and opening conditions remain to be confirmed.
Proposed module · Conditions pendingLearning + Spatial Arena
A proposed space for collaborative learning, business workshops and spatial golf, rowing and cycling events. Participation is currently an expression of interest.
Proposed module · Conditions pendingSTEP BY STEP
Confirm use rights, boundaries, capture permissions and site conditions, and identify the actual service provider.
Define service descriptions, reservation terms, equipment conditions, staffing and safety acceptance for each pilot.
Use documented delivery and acceptance to decide whether to open. No operating date, event schedule or delivery area is announced.
“Human–machine symbiosis university” is a working name for collaborative learning and courses, not a degree-granting institution or a claim of educational licensing. Golf, rowing and cycling events are expressions of interest only. Robot services do not accept real delivery orders before routes, equipment, insurance and safety are approved.
PLACE / CONTEXT
Bao’an, Shenzhen · Expo Bay · CoHERE. Understand the documented setting, then confirm the conditions for a visit.
Regional context references the user-supplied CoHERE roadshow, pp.5, 16 and 17; the source date is unconfirmed. Indoor locations follow original floorplans pp.2–3. This is not a live map or evidence of whole-building tenancy, official joint operation or an active service area.
The street address, visit arrangements and current transport routes require confirmation after site rights are established. Live directions are unavailable.
Prepare a visit enquiry draftLET’S BUILD WHAT’S NEXT
A space, a task, or a meaningful connection.