3D GAUSSIAN SPLATTING / 33
Scene 33
Original HTTP test link registered. Location, capture details, rights and version await confirmation; navigation is not validated.
View source & scene statusLIFE++ · LIFE, CONNECTED
Starting with a planned 671.26 m², four-unit introduction at Expo Bay, explore accountable collaboration through digital agents, 3D spaces and community services.
Introductory planning · Scene integration testing · Services not open
Spatial + Agent & Edge + Club & Learning + Robot Garage
01 / EXPLORE
Start with two supplied test inputs, their possibilities and their present limits.
3D GAUSSIAN SPLATTING / 33
Original HTTP test link registered. Location, capture details, rights and version await confirmation; navigation is not validated.
View source & scene status3D GAUSSIAN SPLATTING / 29
Original HTTP test link registered. Location, capture details, rights and version await confirmation; navigation is not validated.
View source & scene status02 / LIFE, CONNECTED
Start with understandable services and a clear scope for every collaboration.
CAI / PERSONAL
Individuals and small teams
Explore document organization, schedule suggestions and bounded task assistance with CAI. Agree data access, compute quotas and human confirmation for each task.
Pilot planning · Enquire for scopeDescribe a taskSPATIAL / PRESENTATION
Property teams, merchants and exhibitors
Discuss spatial capture, a 3D presentation page and version updates. Define display rights, deliverables and acceptance without assuming navigation capability.
Integration testing · Scoped quotationView spatial testsCOMMUNITY / LEARNING
Community members and learning partners
Plan learning workshops, focused conversations and spatial activities. Confirm each session through an agreed schedule, site conditions and service terms.
Planned · No ticketing or paymentsExplore participation plansBUSINESS / COLLABORATION
Businesses, institutions and venue partners
Start with a reviewable pilot and agree responsibilities, schedule, reconciliation and exit terms. Devices, edge systems or robots require separate site safety acceptance.
Partnership enquiries · Scope to be agreedDiscuss a pilot03 / FOUR SPACES
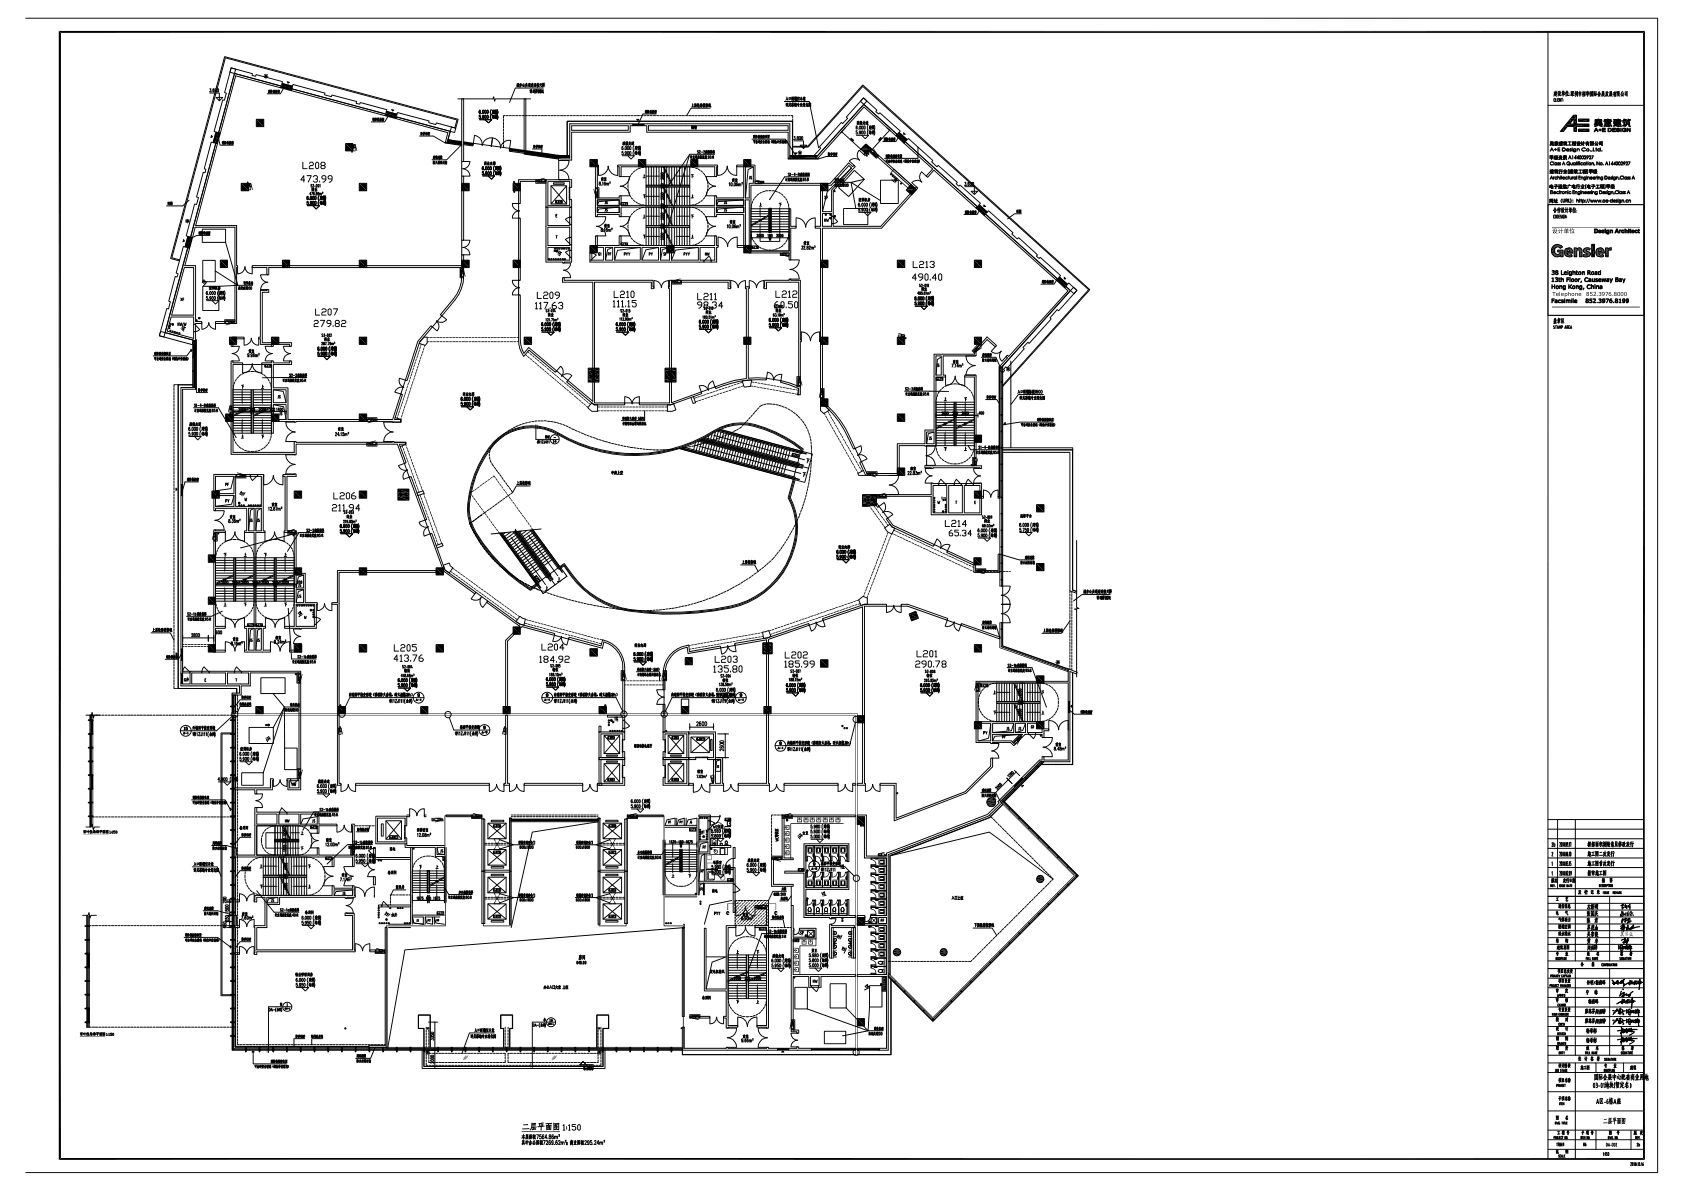
671.26 m² in total, including three second-floor units of 612.57 m². Select a unit to locate it on the source plan and read its planned use.
FOUR ROOMS · ONE INTRODUCTORY PLAN
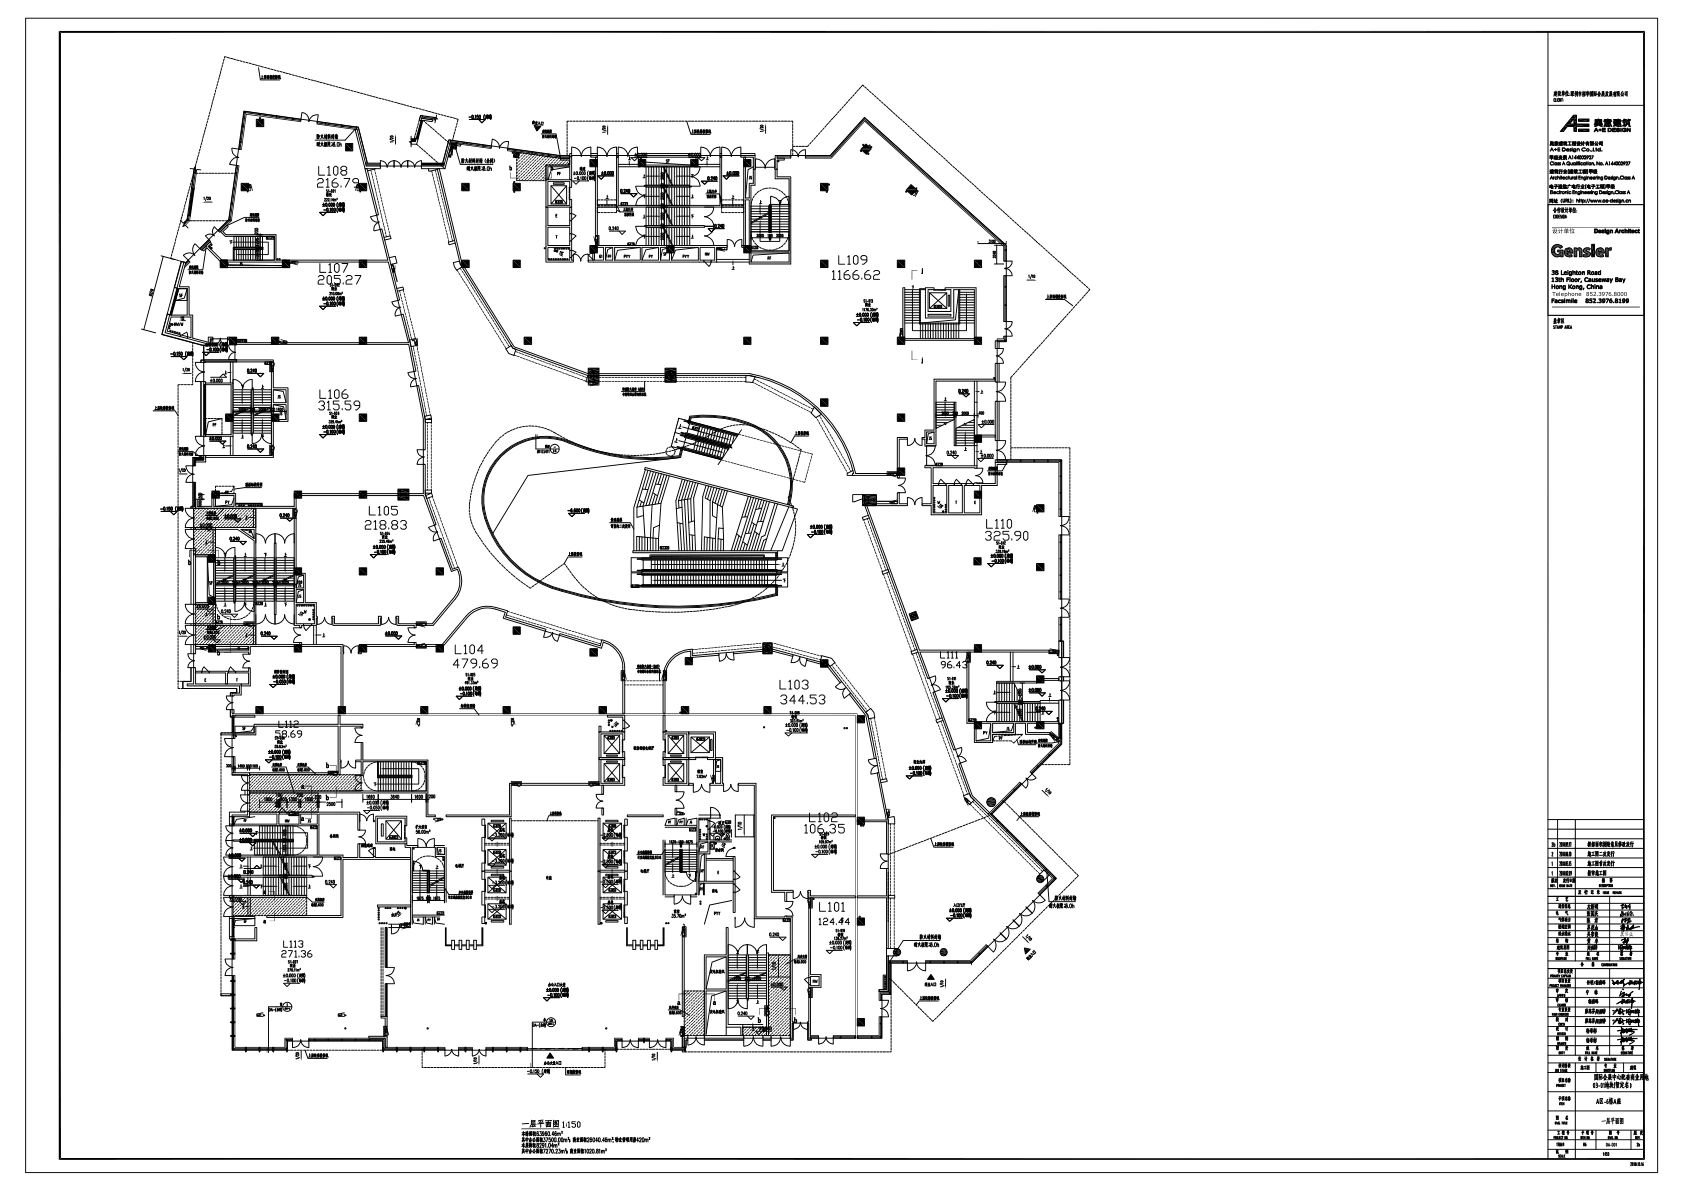
After zooming, drag the drawing or use the pan buttons.
Selected: L112 · 1F · 58.69 m²
1F: L112 is in the lower-left wing of the drawing. 2F: L203, L202 and L201 are adjacent from left to right in the lower-right portion of the drawing.
Planned uses follow the supplied Life++ CoHERE 671 m² introductory-space proposal V2, p. 2. These are proposals, not evidence of an executed lease, fire approval or public opening. Connections between the two floors are unconfirmed.
04 / ACCOUNTABLE COLLABORATION
Confirm each permission separately and report every stage honestly. Visual scenes, navigation maps and ecological records have distinct validation requirements.
LET’S BUILD WHAT’S NEXT
A space, a task, or a meaningful connection.